Budapest, district XXII. Hant utca
Hant utca, 159 m2 detached house for sale

Map cannot be displayed!
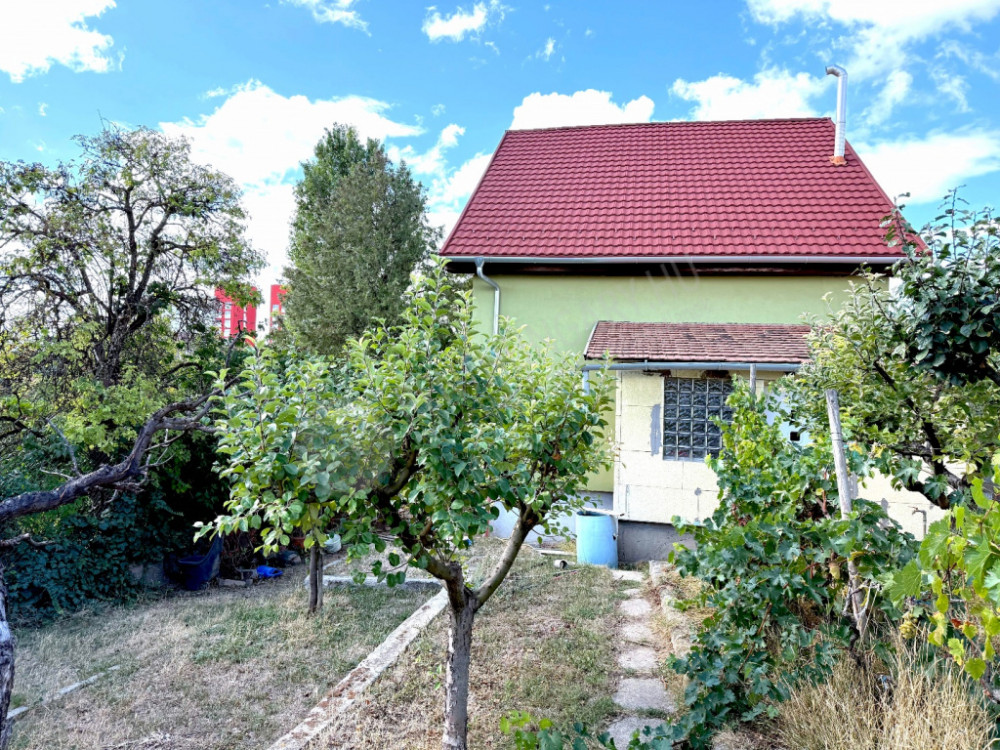
Detached house for sale with excellent foundations in the XXII district of Budapest, in Hant Street!
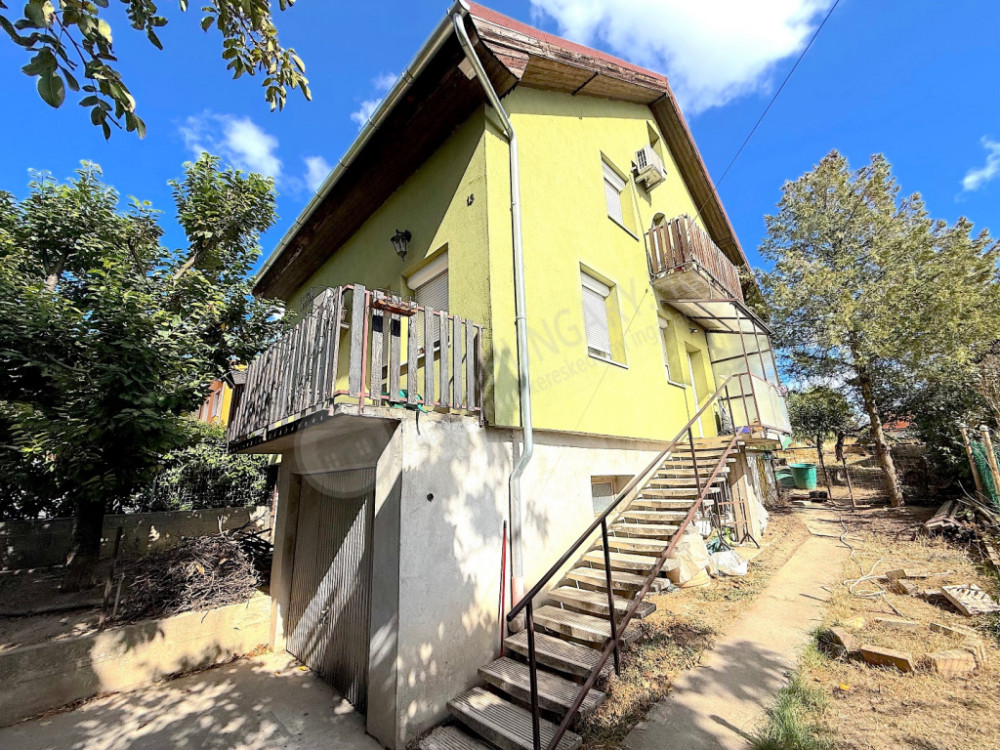
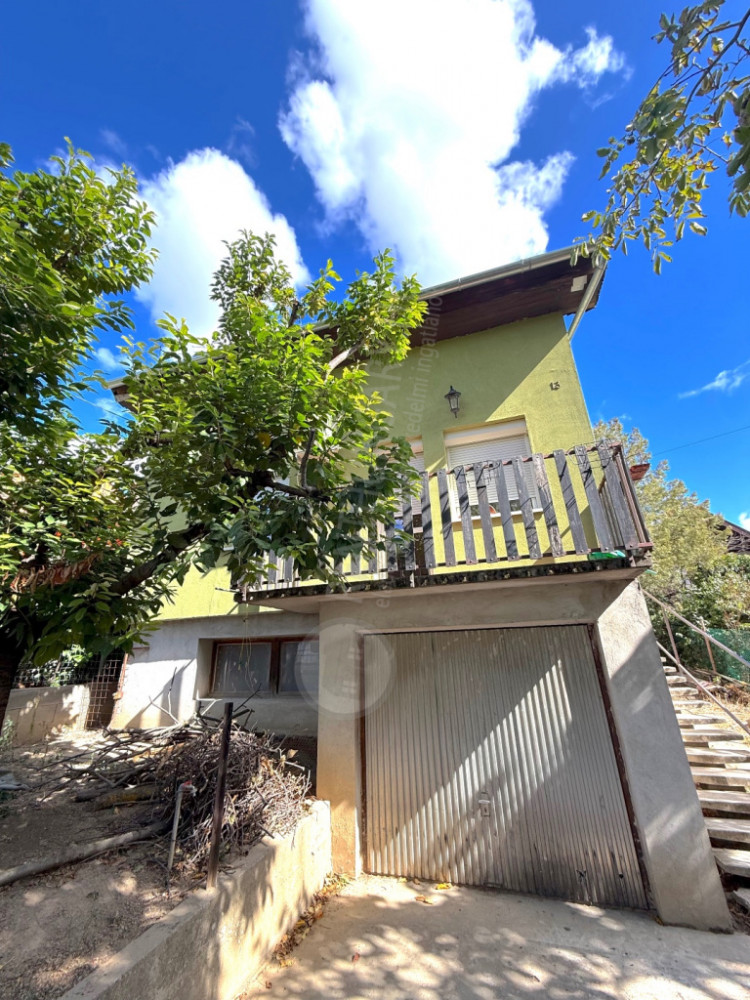
We offer for sale a family house built in the 1990s, in structurally excellent condition, built in a quiet, suburban environment, on a 555 m² plot.
Main parameters and layout:
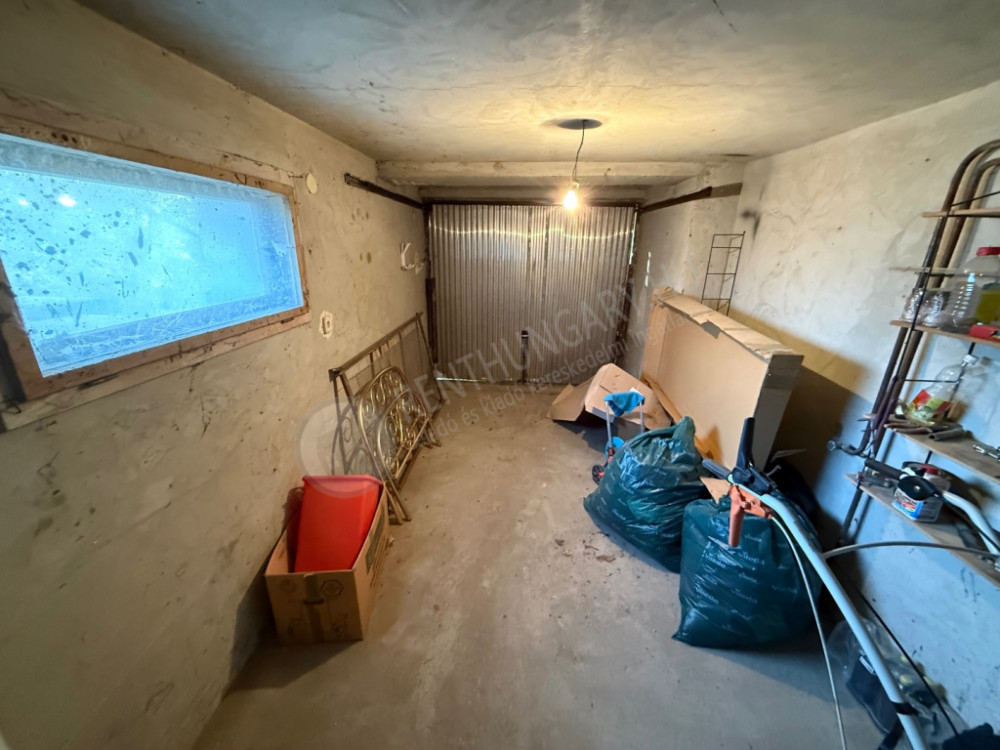
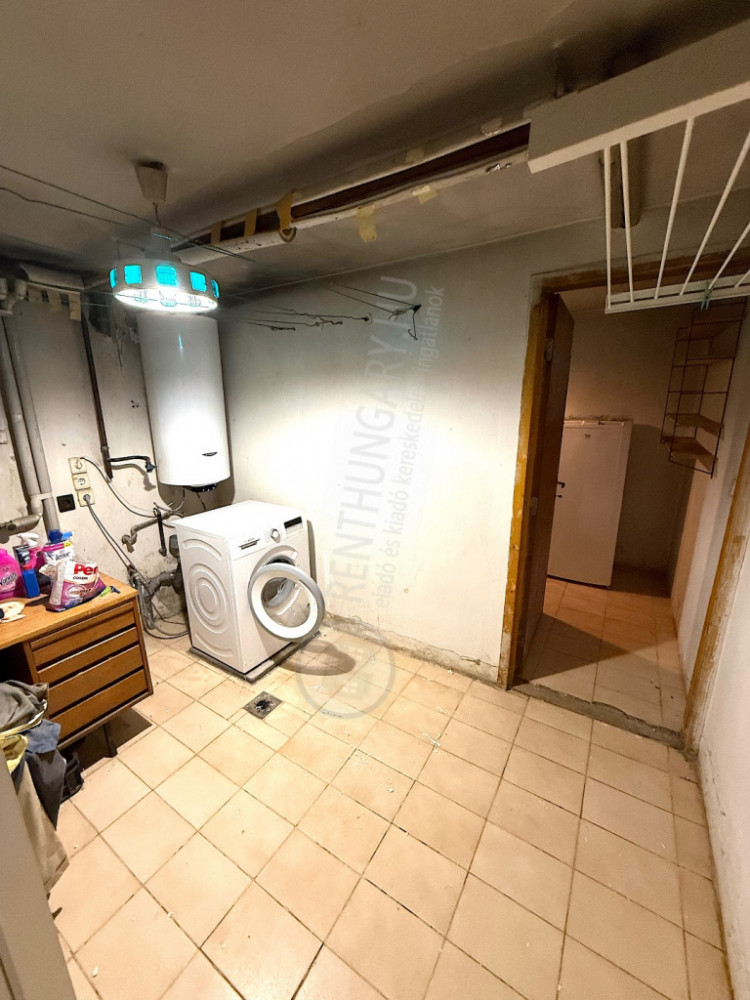
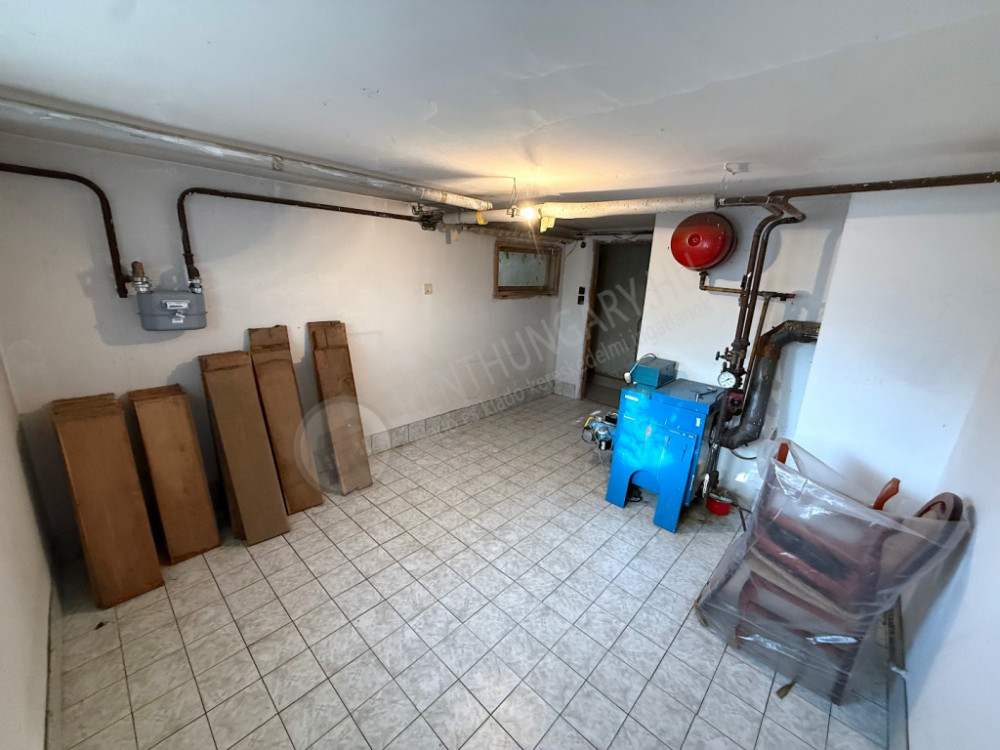
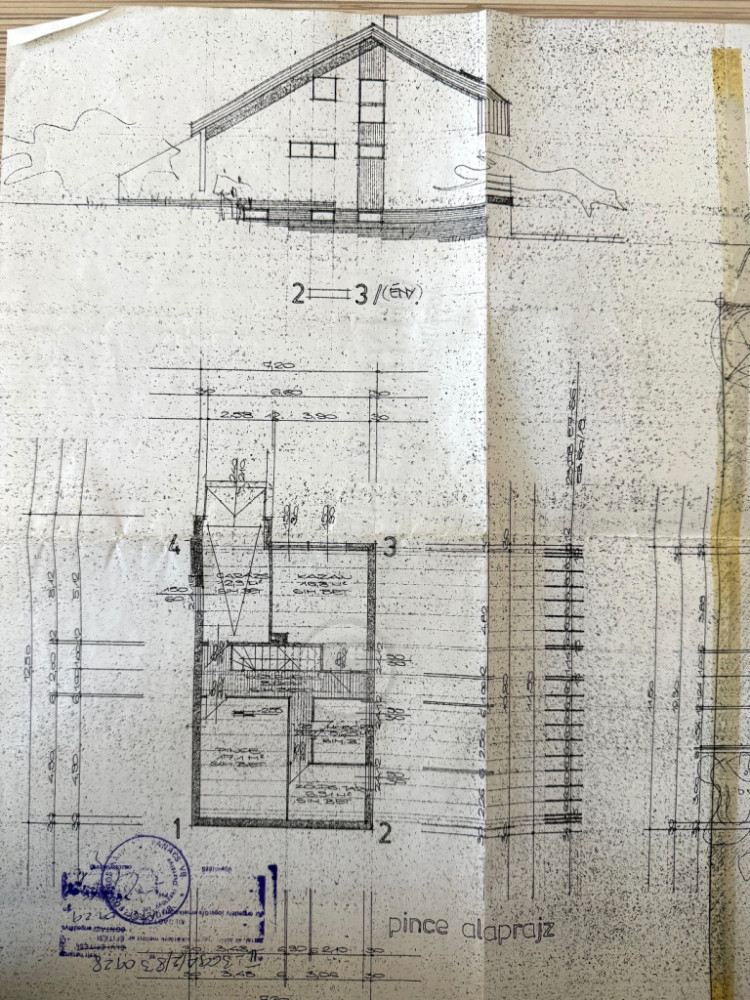
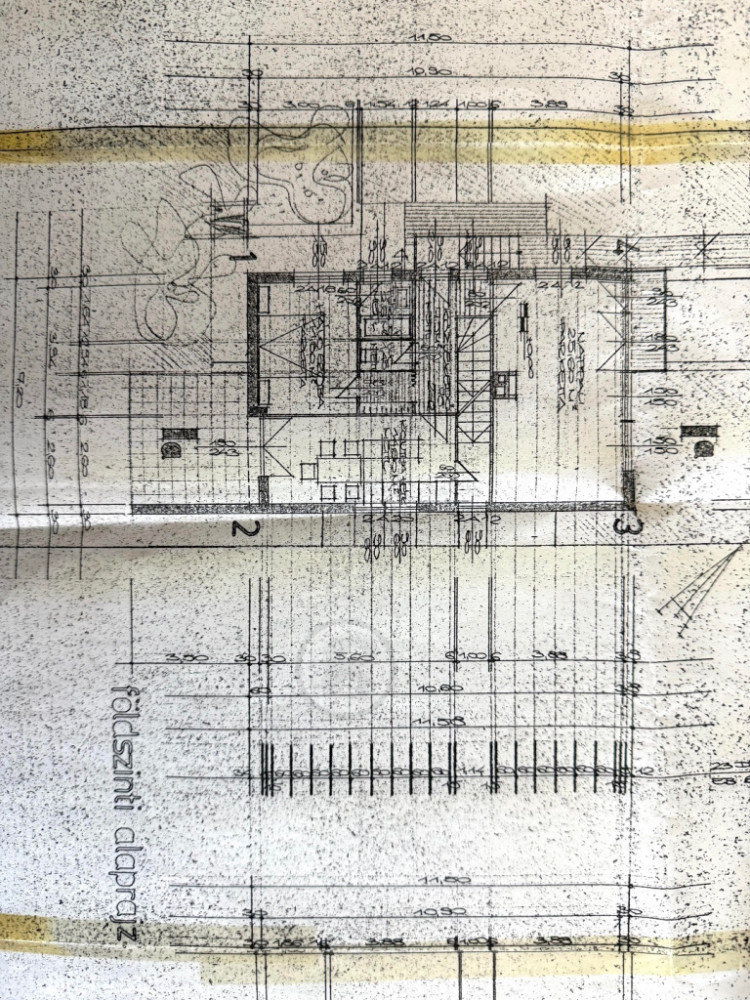
* Basement level: garage and storage rooms (laundry room, pantry, workshop, boiler room) (approx. 45-50m²)
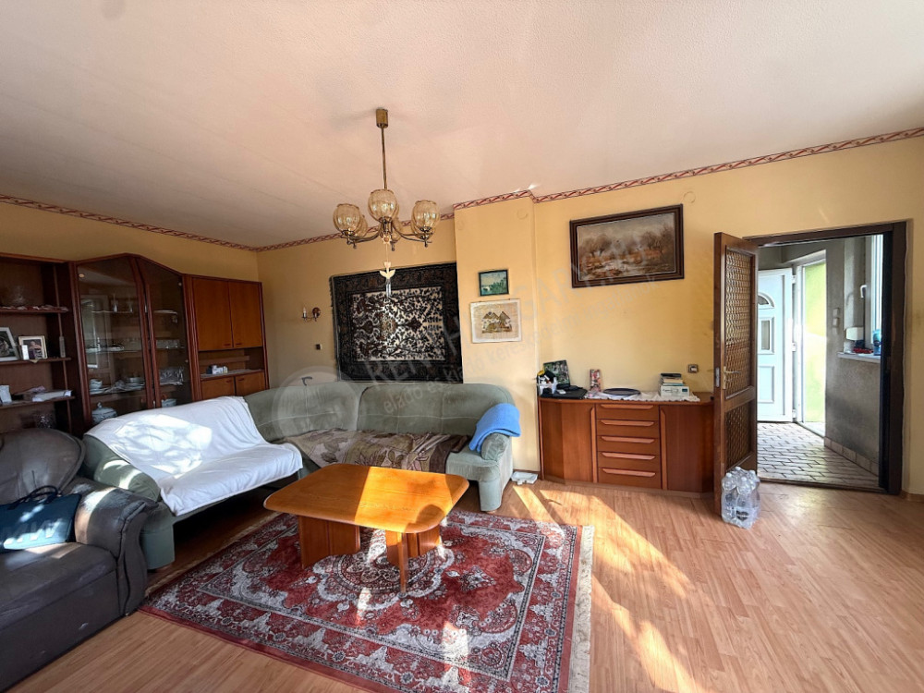
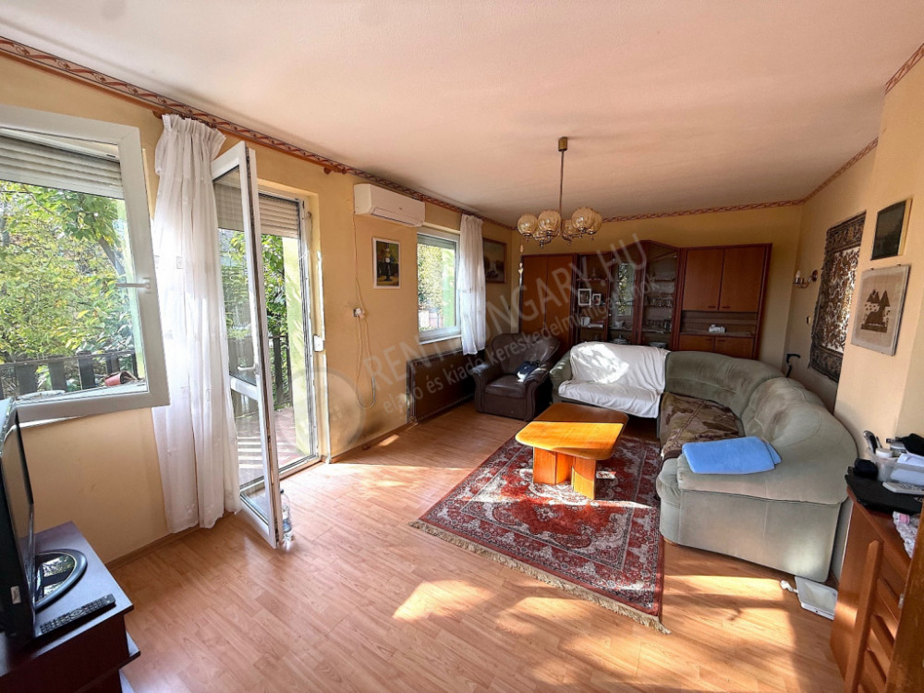
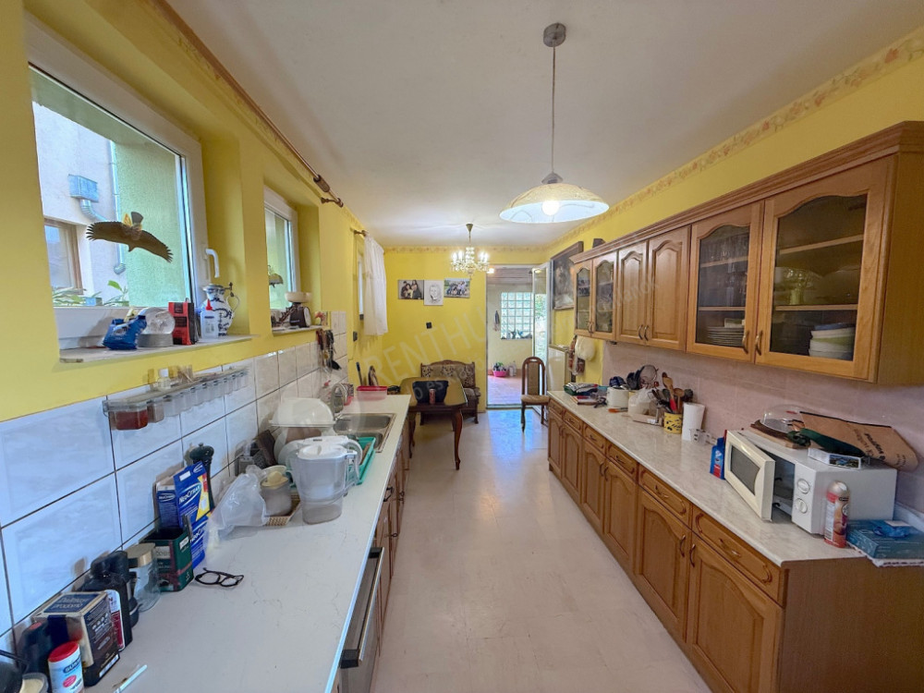
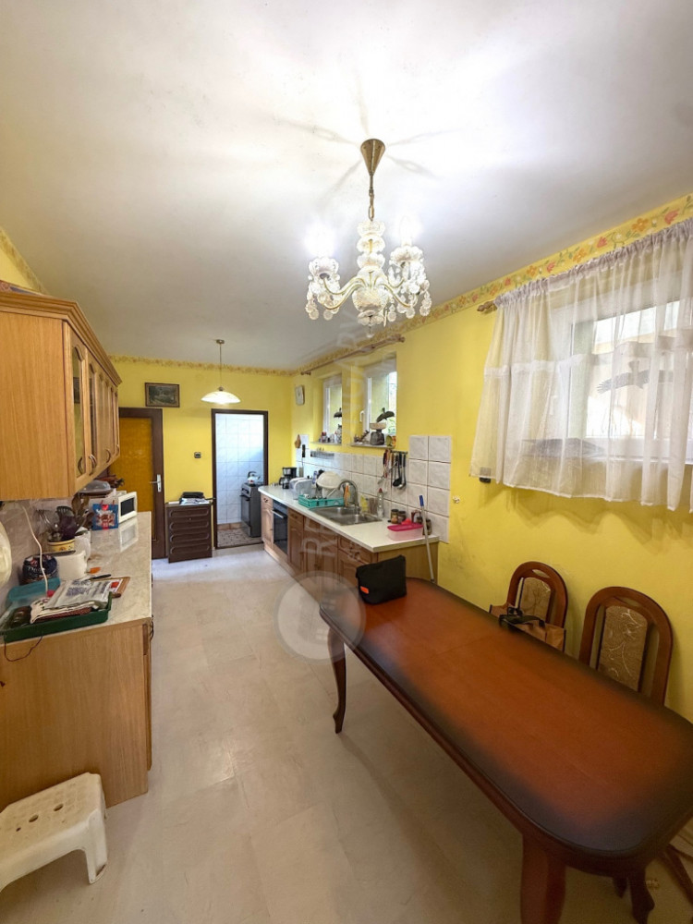
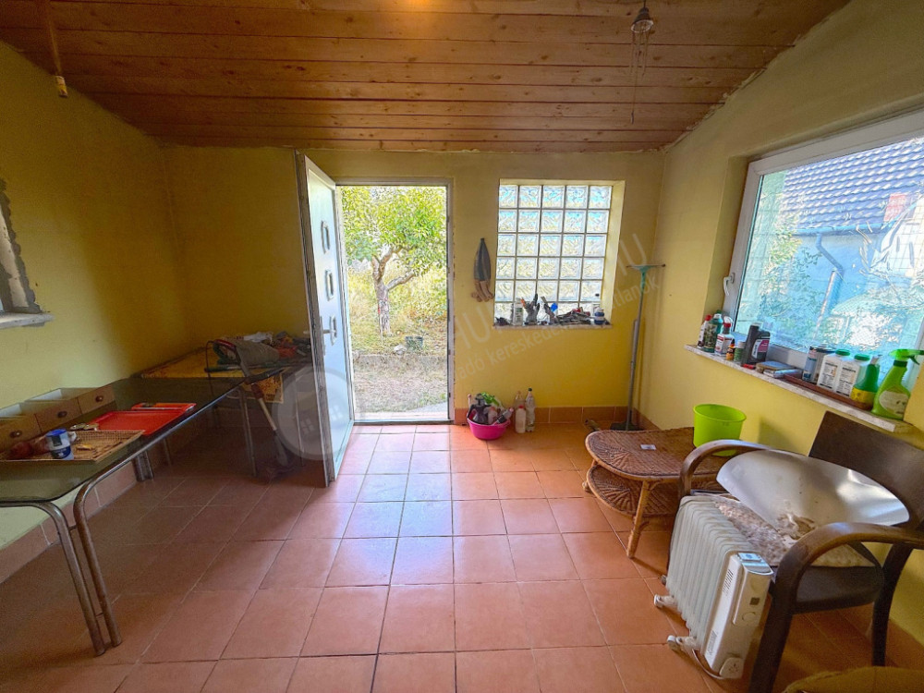
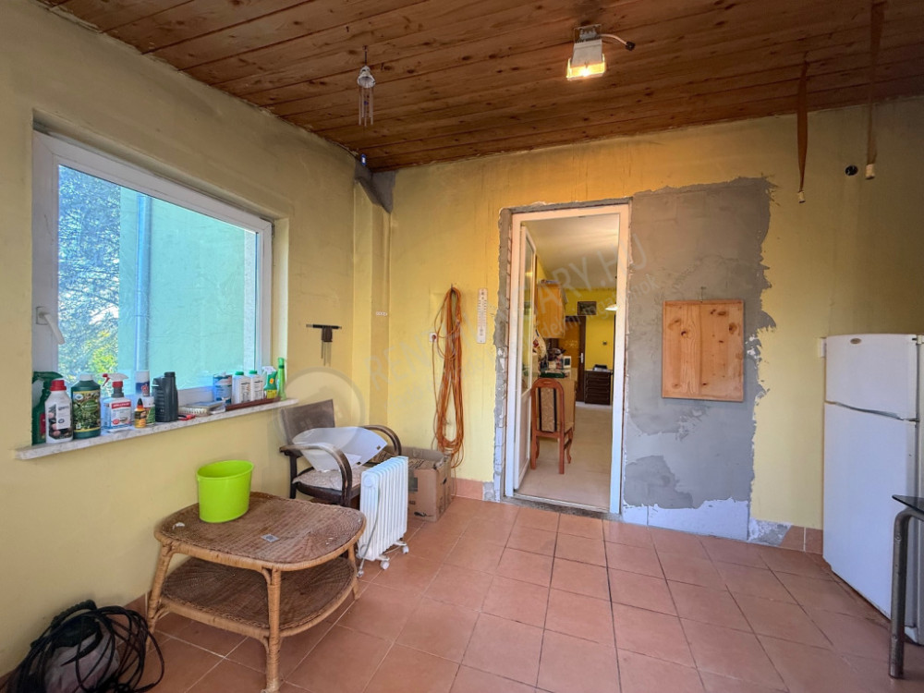
* Ground floor: Living room with balcony access, bedroom, kitchen, bathroom, and a summer kitchen (approx. 65m²)
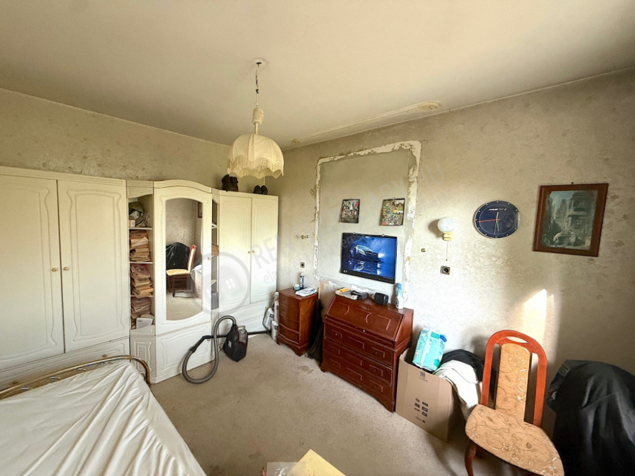
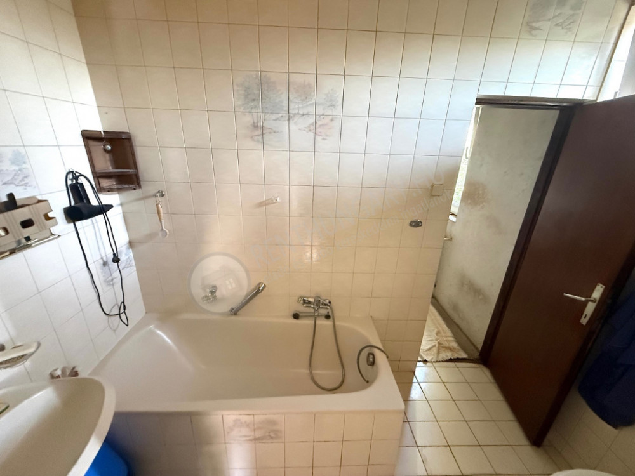
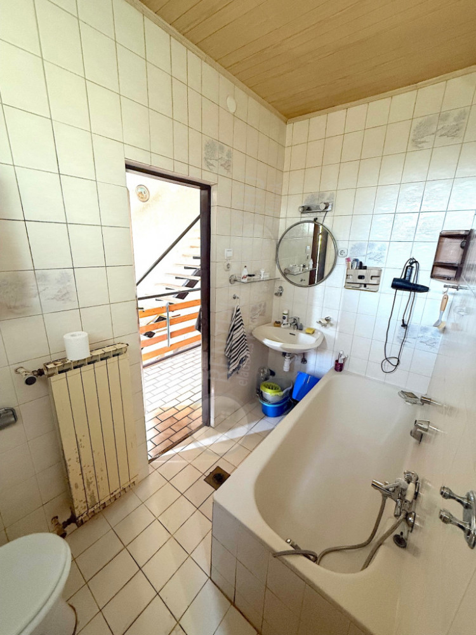
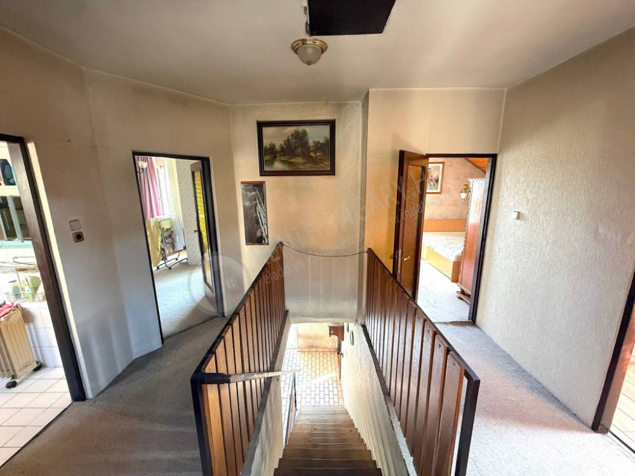
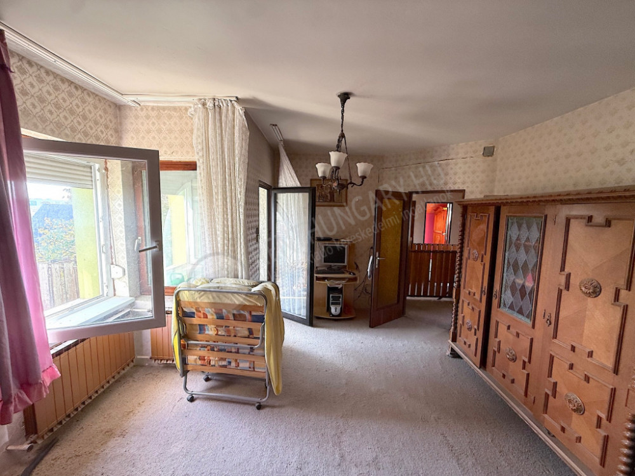
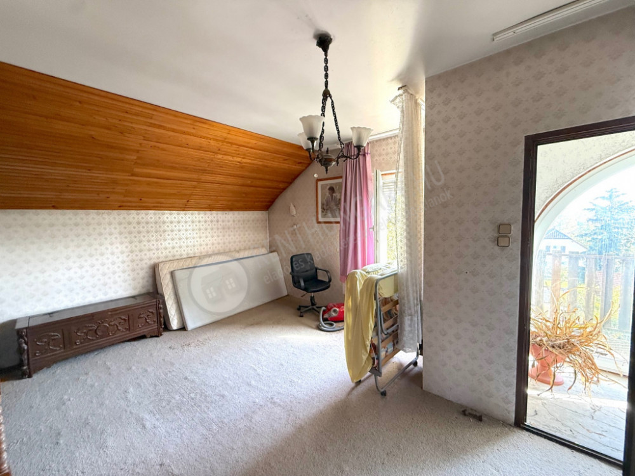
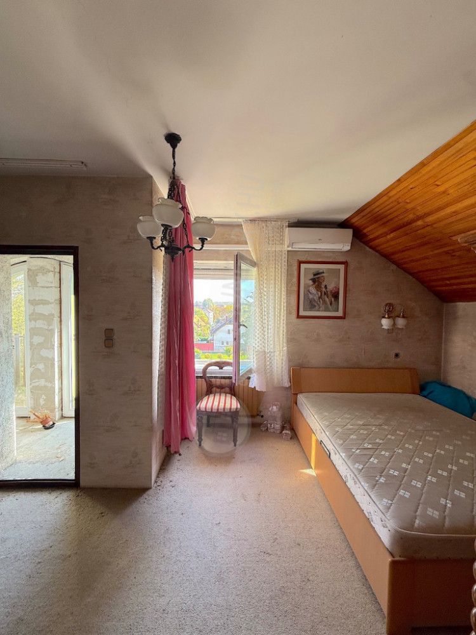
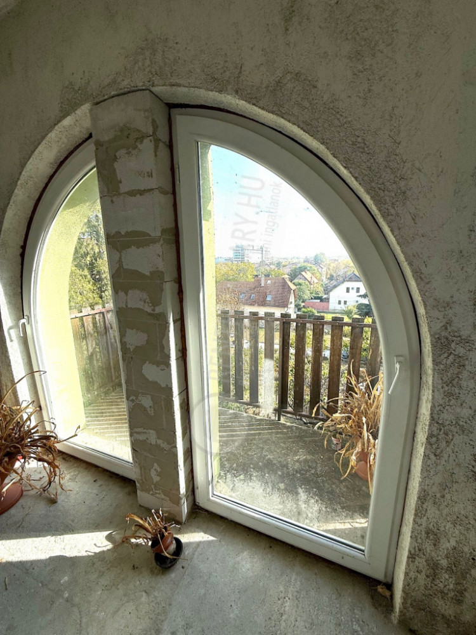
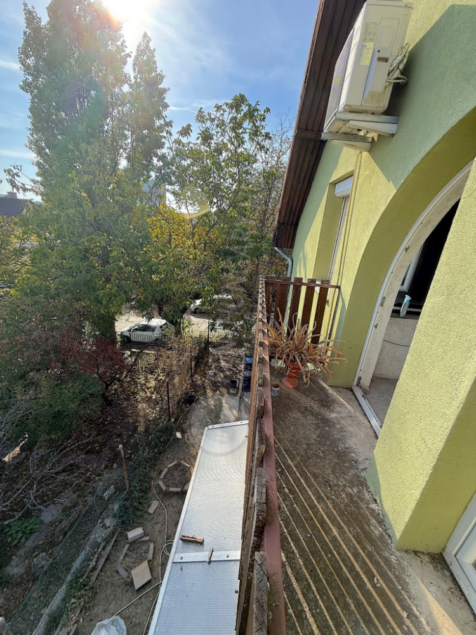
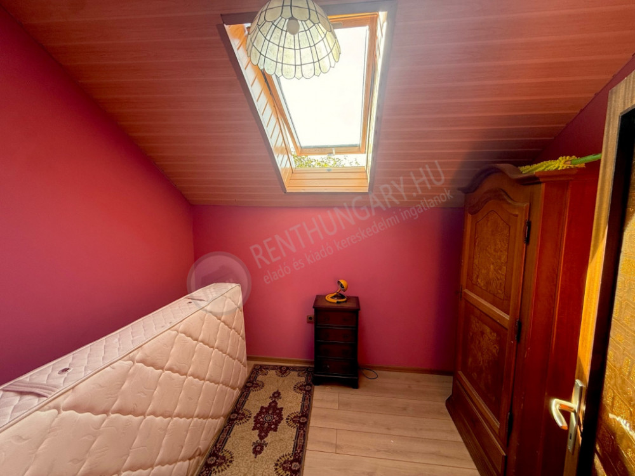
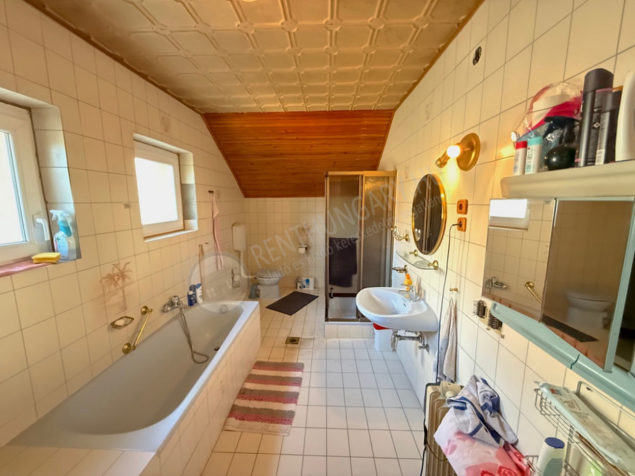
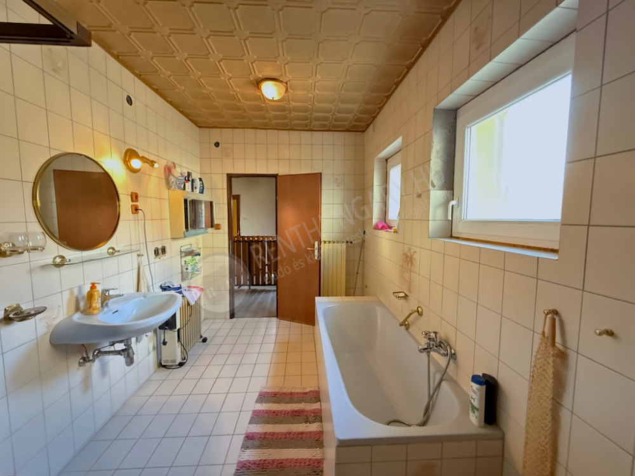
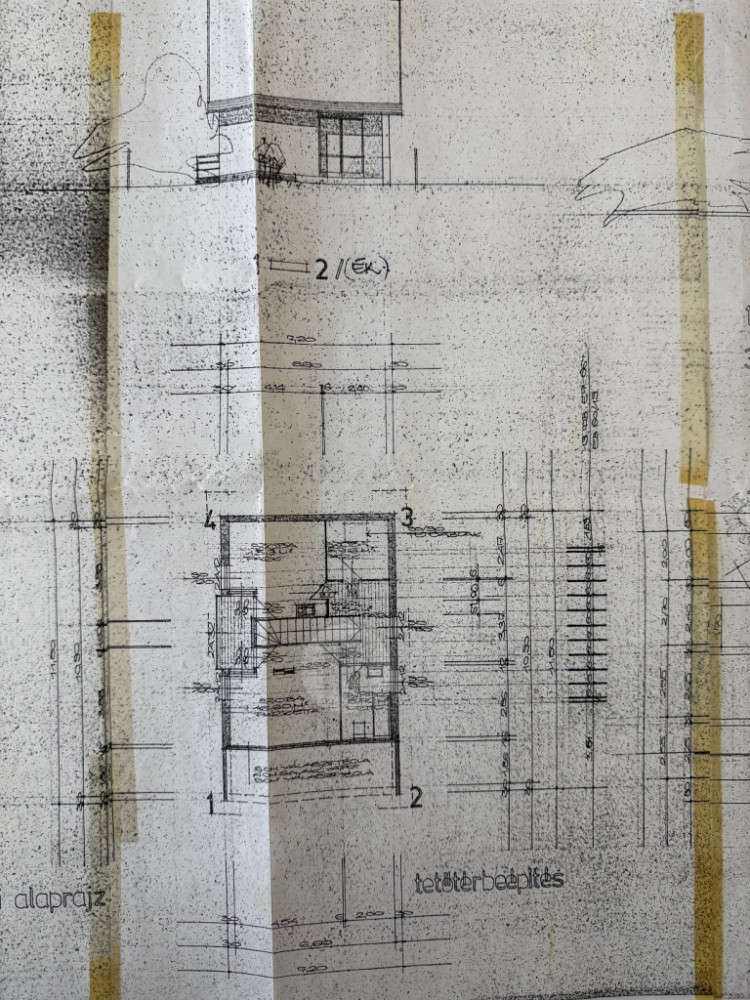
* Upstairs: 3 separate bedrooms (balcony) and a second bathroom. (usable floor area 35-40m²)
* Attic
Based on the construction documentation and taking into account all three levels, the useful living area is approx. 159m²
Technical content and condition:
Structure and exterior: The house is structurally impeccable. The roof has been renovated (new concrete tiles), the façade has received 10 cm of insulation, and the doors and windows have been replaced with modern plastic windows, with aluminum shutters and mosquito nets.
There are piped copper wires running in the walls. There are 3x16A in the house.
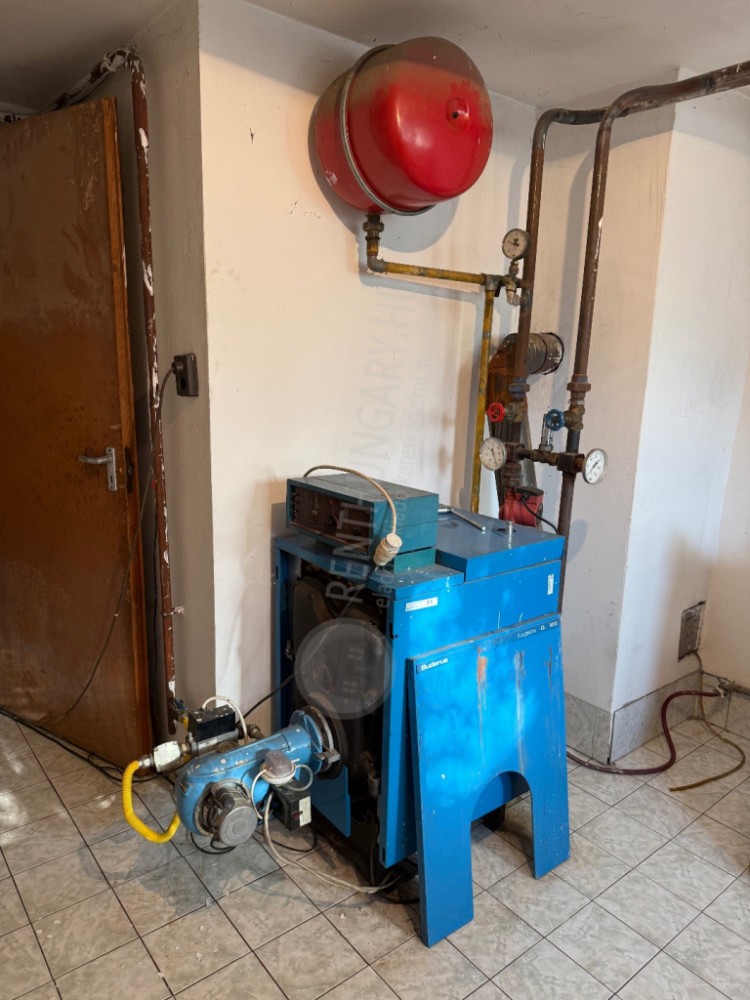
* Heating: Buderus gas boiler provides heat, electric boiler provides hot water.
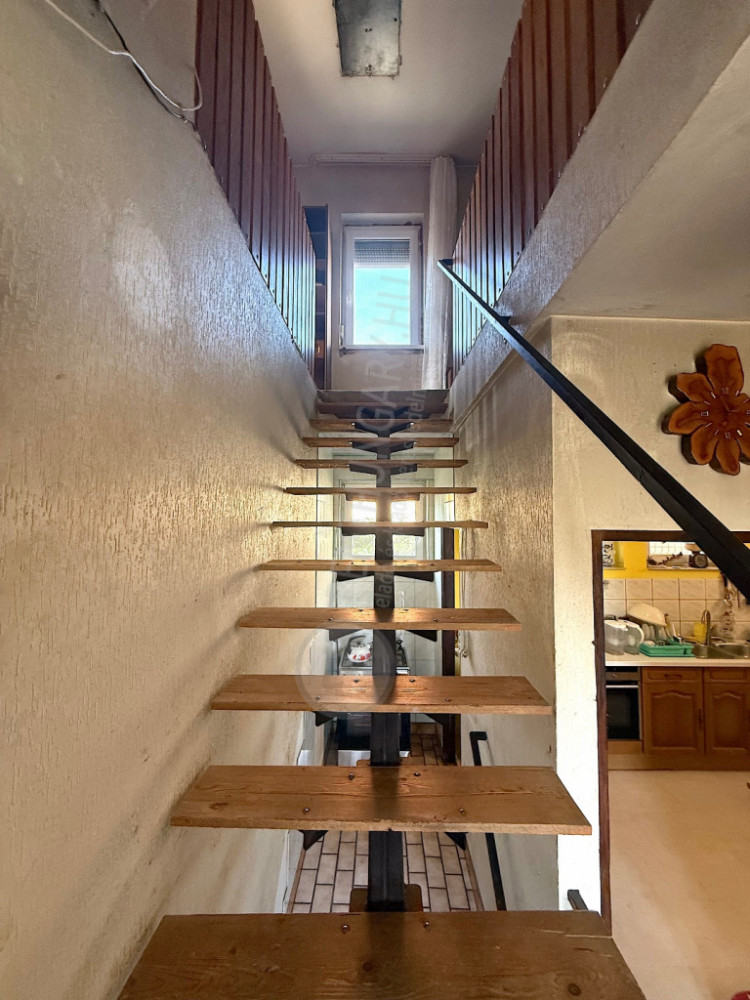
* Interior condition: The interiors are habitable, but they require renovation and modernization as needed, so you can completely shape your new home to your own taste ( the walls in the pictures are dirty, not moldy, the whole house is dry, does not get wet )
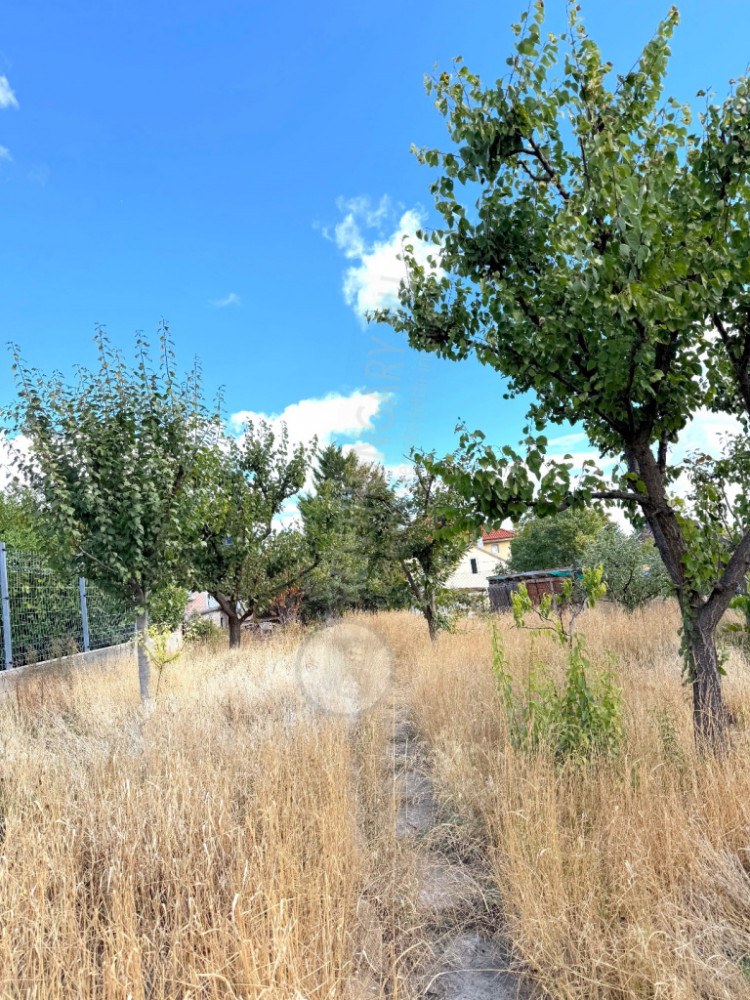
The spacious plot is ideal for relaxing, gardening or placing children's toys.
The infrastructure and transport of the area are excellent, all important services can be found nearby.
Its ownership is settled, it is not encumbered with credit.
Suitable for OSP.
District XXII
Settlement Budapest
Sub-district Budatétény
Type Detached house
Rooms 4+1
Energiatanusítvány G
Balcony / Terrace 8 m2
Attic Beépített
Condition Average
Heating Boiler
View Street and court
Inner height 260 m
Orientation North-West
Parking Garage
Bathrooms 2
Air conditioned Yes
Year of construction 1990